Curious what it would cost to build in your area? We produce line-item estimates by ZIP code, plan size, and finish level — from nearly 20 years of construction data.
By Rob Mackle, Founder & Lead Cost Estimator · Updated July 11, 2026
SIP vs Panelization Construction Comparison | New Home Construction
New Home Construction
SIP vs Panelization Construction
Two Modern Building Systems. Same Goal: A Better, Stronger, More Efficient Home.
Both approaches use prefabrication to reduce job-site waste and speed up construction. The right choice depends on your priorities for energy efficiency, design flexibility, schedule, and budget.
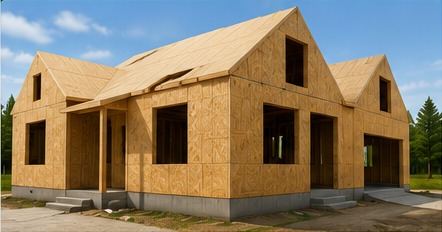
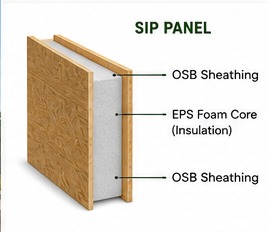
SIP (Structural Insulated Panel) Construction
What It Is
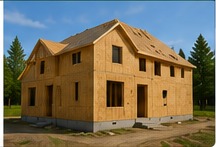
Prefabricated structural panels with an insulating core sandwiched between two structural skins.
Strength & Structural Integrity
Extremely strong; panels act as walls, shear walls, and roof sheathing in one.
Energy Efficiency
Superior air sealing and high R-value. Less thermal bridging.
Sound Control
Excellent noise reduction due to solid core and tight construction.
Construction Time
Very fast on-site assembly. Fewer trades and less time exposed to weather.
Waste
Minimal on-site waste. Panels cut to size in a controlled factory setting.
Best For
Energy-efficient homes, tight construction schedules, extreme climates, and long-term durability.
Considerations
Requires specialized lifting equipment. Less flexibility for on-site changes.
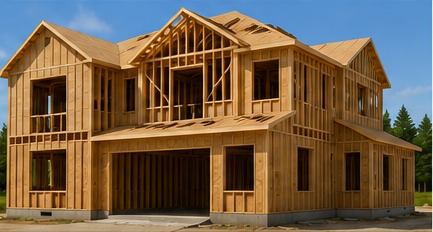
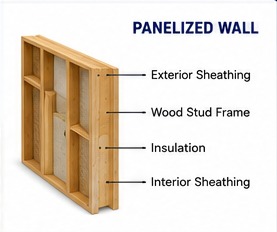
Panelization Construction (Wall & Floor Panels)
What It Is
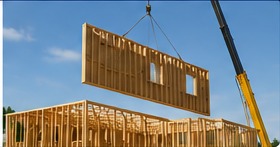
Prefabricated wall, floor, and roof panels built with wood framing and sheathing.
Strength & Structural Integrity
Very strong and code-compliant. Relies on traditional framing methods.
Energy Efficiency
Better than stick framing. Insulation levels depend on design and materials.
Sound Control
Good sound performance with proper insulation and sealing.
Construction Time
Faster than traditional framing. Large sections go up quickly.
Waste
Reduced on-site waste. More efficient material use.
Best For
Custom homes, complex designs, and projects needing on-site flexibility.
Considerations
More on-site finishing work. Slightly longer build time than SIPs.
VS
SIP Construction at a Glance
High energy efficiency
Airtight construction
Superior structural strength
Fast installation
Lower long-term energy costs
Ideal for modern, performance-driven homes
The Bottom Line
Choose SIPs if you want:
Maximum energy efficiency
Superior strength & durability
Faster build times
Minimal on-site waste
Choose Panelization if you want:
Design flexibility
Traditional framing methods
Good performance
Cost-effective solutions
Panelization Construction at a Glance
Efficient and cost-effective
Flexible for custom designs
Faster than stick framing
Easier on-site modifications
Widely available and proven
Great balance of performance and value
SIP vs Panelization Comparison Table
Feature
SIP Construction
Panelization Construction
What It Is
Prefabricated structural panels with an insulating core sandwiched between two structural skins.
Prefabricated wall, floor, and roof panels built with wood framing and sheathing.
Strength & Structural Integrity
Extremely strong; panels act as walls, shear walls, and roof sheathing in one.
Very strong and code-compliant. Relies on traditional framing methods.
Energy Efficiency
Superior air sealing and high R-value. Less thermal bridging.
Better than stick framing. Insulation levels depend on design and materials.
Sound Control
Excellent noise reduction due to solid core and tight construction.
Good sound performance with proper insulation and sealing.
Construction Time
Very fast on-site assembly. Fewer trades and less time exposed to weather.
Faster than traditional framing. Large sections go up quickly.
Waste
Minimal on-site waste. Panels cut to size in a controlled factory setting.
Reduced on-site waste. More efficient material use.
Best For
Energy-efficient homes, tight construction schedules, extreme climates, and long-term durability.
Custom homes, complex designs, and projects needing on-site flexibility.
Considerations
Requires specialized lifting equipment. Less flexibility for on-site changes.
More on-site finishing work. Slightly longer build time than SIPs.
Free instant estimate · ~30 seconds
Quick Estimator
No sign-up
Finish / material level
2,000 sq ft
440 sq ft
120 sq ft
Estimated construction range
$498,000 – $596,000
“Better” finish · national avg — enter zip / postal code to localize
A free, grouped preview. Your full report breaks each of these into line items with labor + materials.
Foundation (all types & garage slab)$55,000
Framing rough shell$98,500
Dry-out shell$66,000
Mechanicals (electrical / plumbing / HVAC)$82,000
Finish shell$120,500
Cabinets & vanities$44,000
Everything else$82,000
Your full line-item report19 sections · 60+ items · labor + materials, locked
General soft costs
Plans / architect / modifications$0,000$0,000
Engineering$00,000$00,000
Building permit / impact fees$0,000$000
Pre-construction services$00,000$0,000
Sitework & utilities
Site work$000$0,000
Water / well$0,000$00,000
Sewer / septic$0,000$0,000
Electric / phone / cable$00,000$00,000
Gas / oil$0,000$000
Driveway$00,000$0,000
Temp facilities / power$000$0,000
Foundation
Foundation (all types & garage slab)$0,000$00,000
Framing rough shell
Framing rough shell$0,000$0,000
Fireplace$00,000$00,000
Balconies, decks, porches & other$0,000$000
Finish basement / bonus room$00,000$0,000
Roofing
Roofing$000$0,000
Gutters$0,000$00,000
Dry-out shell
Exterior doors$0,000$0,000
Windows / sliders / French doors$00,000$00,000
Siding$0,000$000
Garage doors$00,000$0,000
Electrical
Electrical$000$0,000
Electrical fixtures$0,000$00,000
Plumbing
Plumbing$0,000$0,000
Plumbing fixtures$00,000$00,000
Fire proofing$0,000$000
HVAC
HVAC$00,000$0,000
Insulation
Insulation$000$0,000
Finish shell
Drywall$0,000$00,000
Interior doors and trim$0,000$0,000
Stairs$00,000$00,000
Shower doors / mirrors / accessories$0,000$000
Cabinets & vanities
Cabinets & vanities$00,000$0,000
Kitchen counter & vanity tops$000$0,000
Appliances$0,000$00,000
Painting
Painting — interior$0,000$0,000
Painting — exterior$00,000$00,000
Flooring
Flooring$0,000$000
Special equipment
Special equipment needs$00,000$0,000
Contractor / project manager
StartBuild construction services$000$0,000
Project manager fee$0,000$00,000
General contractor fee$0,000$0,000
Land & financing
Land payoff$00,000$00,000
Interest reserve$0,000$000
Contingency reserve$00,000$0,000
Closing costs$000$0,000
Get your exact cost to build — $32.95
Priced to your plan, zip, and foundation. Adjust any line, then export to PDF or Excel.
Ready in ~2 business days 60 days of edits Human-reviewed
Rough planning range based on your inputs and current regional cost indices — not a quote. Your plan, lot, and selections move the number; the full report prices all 60+ items to your exact zip.
✓ Free — no sign-up · ✓ 60+ line items · ✓ ZIP-localized · ✓ Planning figures, not bids
Every home is different. A Cost To Build report gives you a line-item breakdown for your specific ZIP code, plan size, and finish level — from a company with nearly 20 years of construction cost data.